Building a custom home gives you the opportunity to create a space around the way you actually live. You get to choose the layout, finishes, storage, lighting, and all of the little details that make a house feel like your own.
But when you’re making hundreds of decisions throughout a custom home build, it’s easy to overlook some of the less exciting details.
And surprisingly, those are often the things homeowners notice most once they move in.
You probably won’t spend much time thinking about outlet placement when you’re choosing kitchen cabinets or flooring. But six months later, when there’s nowhere convenient to plug in the vacuum, charge your phone, or put the Christmas tree, you might wish you had.
Here are some of the most common custom home building mistakes and what you can do during the planning process to avoid them.
Not Adding Enough Electrical Outlets
One of the biggest custom home mistakes is not adding enough outlets from the beginning. Electrical outlets aren’t exactly the most exciting part of designing a custom home, but they can make a big difference in how functional your home feels.
Think beyond where your lamps and televisions will go. You may want outlets:
- Inside the pantry for small appliances
- In bathroom drawers or cabinets for hair tools
- Near the fireplace or mantel for holiday decorations
- In closets for cordless vacuums
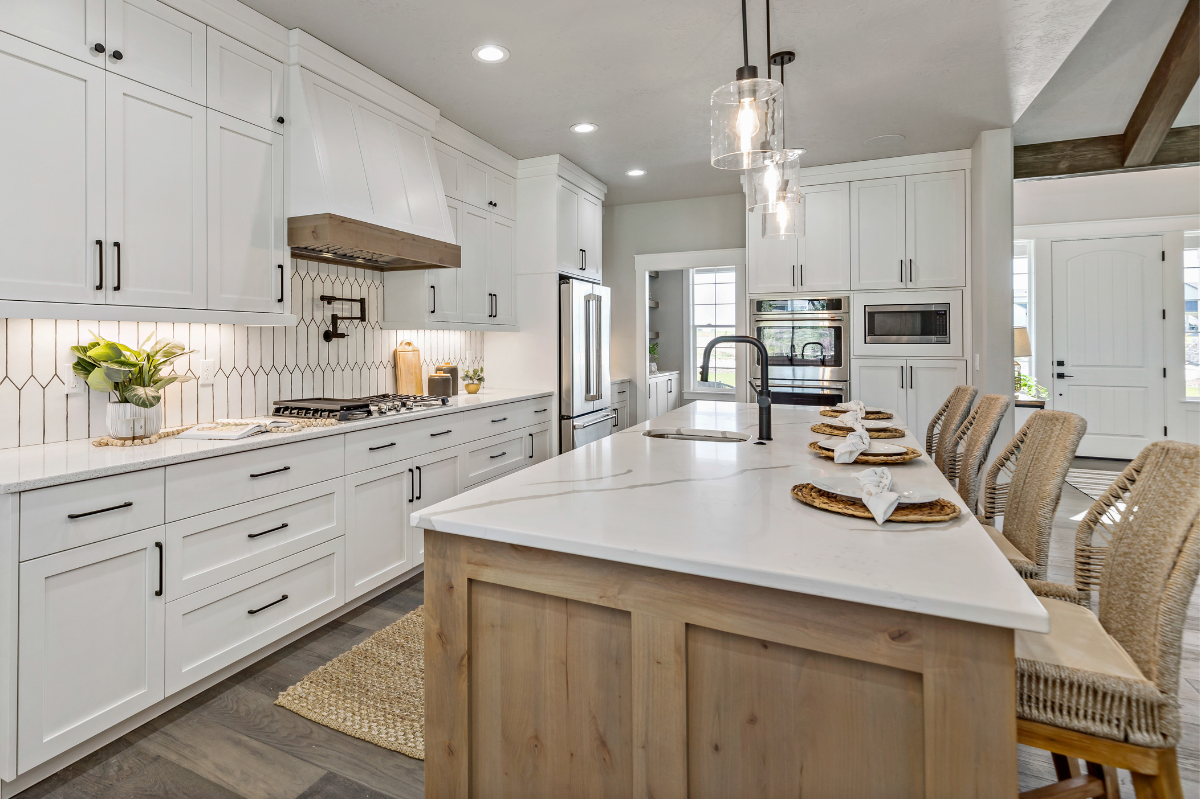
- On the kitchen island
- Near toilets for bidet seats
- In the garage for tools, refrigerators, freezers, or future EV charging
- Around outdoor living areas
- Near the eaves for holiday lights
It can also be helpful to include outlets with built-in USB or USB-C ports in places where you regularly charge devices.
Walk through your floor plan room by room and imagine where furniture, appliances, electronics, and seasonal decorations might go. Adding an outlet during construction is usually much easier than realizing later that you need one where none exists.
Underestimating How Much Storage You Need
Storage is one of those things that rarely feels excessive once you actually live in a home.
A beautiful open floor plan can quickly feel cluttered when there isn’t a designated place for backpacks, small appliances, cleaning supplies, holiday decorations, and everything else a household accumulates.
During custom home planning, don’t just think about how much storage you have in your current home. Think about whether that storage actually works. Consider incorporating:
- A larger pantry
- Linen closets near bedrooms and bathrooms
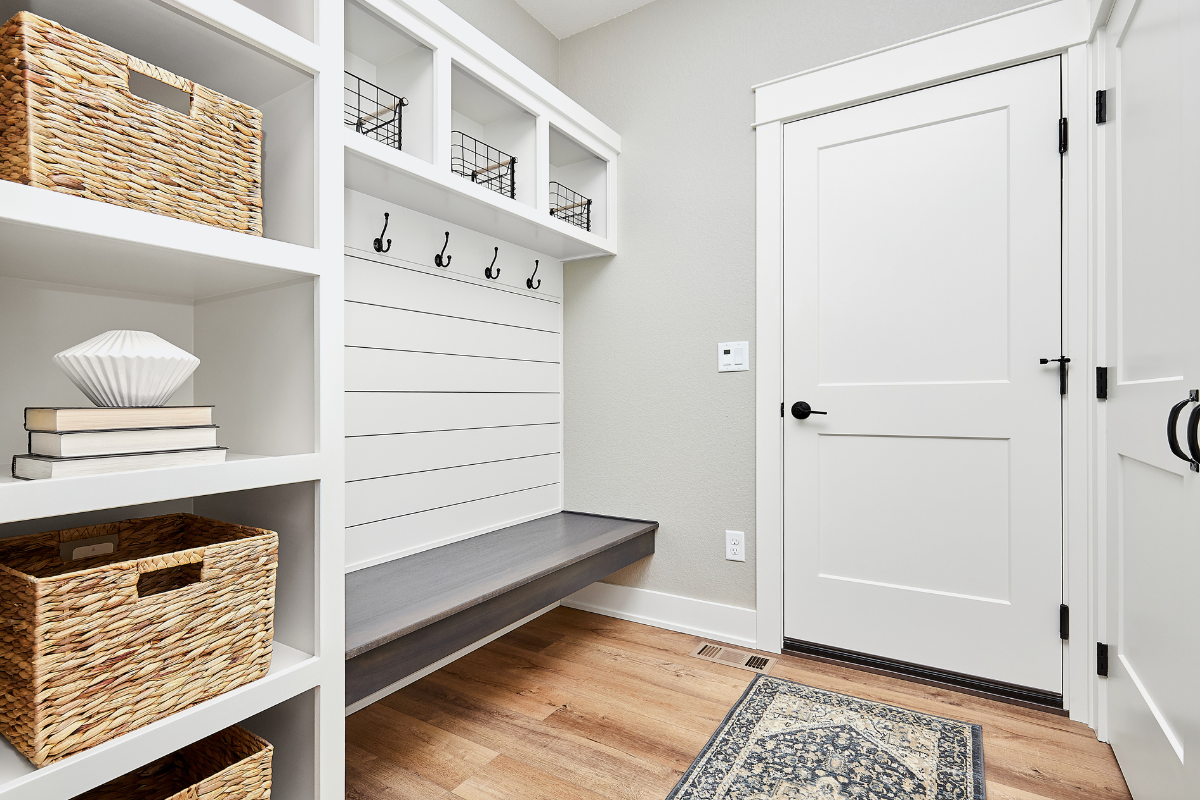
- Built-in mudroom storage
- A dedicated broom or cleaning closet
- Bathroom cabinetry
- Laundry room cabinets
- Seasonal storage
Good storage doesn’t necessarily mean adding more square footage. Thoughtful cabinetry, shelving, built-ins, and closet layouts can make the space you already have significantly more useful.
Making the Pantry Too Small
Another mistake to avoid when building a custom home: making the pantry too small.
A pantry isn’t just for canned goods anymore. Depending on your household, it may need to hold bulk groceries, small appliances, paper products, serving dishes, snacks, baking supplies, pet food, and more.
Some of our custom Idaho homes also feature countertop space, outlets, or even a second refrigerator or freezer in a walk-in pantry.
Before deciding how large your pantry should be, think about what you actually want to store there. A thoughtful pantry design can keep your kitchen considerably less cluttered.
RELATED CONTENT: Hidden Walk-In Pantries with Power
Focusing Too Much on Square Footage
More square footage doesn’t automatically make a home more functional.
Sometimes a slightly smaller home with an excellent floor plan will live better than a larger home with awkward hallways, unused formal spaces, or oversized rooms.
Instead of focusing exclusively on square feet, consider how each space will actually be used.
Are the walkways comfortable? Is there enough room around the kitchen island when multiple people are cooking? Where will groceries enter the house? Is the laundry room conveniently located? Is there a natural place to drop shoes, coats, and backpacks?
The goal isn’t simply to build a bigger home. It’s to make the square footage you’re paying for work well.
Forgetting About Furniture Placement
A floor plan can look great on paper until you start putting furniture into it.
Windows, doors, fireplaces, and walkways all affect where furniture can go. A room may technically be large enough for your sectional, dining table, or king-size bed, but that doesn’t necessarily mean the layout will feel comfortable.
Think about furniture placement before construction begins, particularly in your living room and bedrooms. This can also help determine the best locations for outlets, floor outlets, lighting, television hookups, windows, and doors.
Not Planning Your Lighting Carefully
Lighting has a huge impact on how a finished home looks and feels. A good lighting plan typically includes several layers, such as overhead lighting, task lighting, accent lighting, and natural light.
Think about other custom home lighting features, like:
- Under-cabinet lighting in the kitchen
- Sconces beside bathroom mirrors
- Pendant lights over an island
- Reading lights in a bedroom
Don’t forget switches either. A well-placed three-way switch can save you from walking across a dark room just to turn on a light.
Designing for Your Life Right Now
Your custom home should fit your current lifestyle, but ideally, it should also have enough flexibility to accommodate your future.
A playroom may eventually become a homework room or office. Young children become teenagers with cars. Parents or adult children may eventually live with you. Mobility can change as you get older.
That doesn’t mean every home needs to be designed specifically as an aging-in-place home. But incorporating a few flexible design choices now can make the house easier to adapt later.
That might include wider doorways, a main-floor bedroom or flex room, a curbless or low-threshold shower, fewer unnecessary steps, or blocking in bathroom walls so grab bars can be added later if needed.
Small decisions during construction can make a home significantly easier and less expensive to modify down the road.
RELATED CONTENT: How to Build a Home with Aging in Place in Mind
Overlooking the Garage
The garage often gets whatever space is left over after the rest of the floor plan is designed. But for many Idaho homeowners, it needs to do a lot more than hold vehicles.
Think about what you realistically plan to store there.
Bikes, lawn equipment, tools, camping gear, sports equipment, freezers, garbage cans, snow gear, and recreational equipment all take up space.
Pay attention to both the width and depth of the garage, particularly if you drive larger vehicles. You may also want to plan for additional outlets, built-in storage, a workbench, EV charging, or a utility sink.
An extra foot or two in the right place can sometimes make the difference between a garage that simply fits your vehicles and one that is genuinely useful.
Choosing Looks Over Everyday Function
One of the biggest mistakes to avoid when building a house is choosing looks over function. There are plenty of beautiful home design trends that look incredible online. But before incorporating one into your custom home, ask yourself how it will work on a normal day.
- Will that material be easy to clean?
- Will those open shelves actually stay styled?
- Will the flooring handle kids, pets, snow, and muddy shoes?
- Is that beautiful bathroom fixture easy to maintain?
You don’t have to choose between a beautiful home and a practical one. Good custom home design should give you both. The key is selecting materials and features that work for your actual household rather than designing solely around how a room looks in a photograph.
RELATED CONTENT: What Home Trends Actually Add Long-Term Value?
Forgetting About Outdoor Needs
It is easy to focus so heavily on the inside of a custom home that outdoor planning becomes an afterthought.
But decisions made during construction can affect what you’re able to do outside later.
Consider where you’ll need outdoor electrical outlets, hose bibs, lighting, gas lines, drainage, and pathways. If you think you may eventually add a hot tub, outdoor kitchen, shop, RV pad, or other feature, talk about it with your builder early.
You don’t necessarily have to build everything at once. In some cases, simply preparing for a future project can save you from a much larger expense later.
Trying to Make Every Decision Independently
One of the biggest advantages of building a custom home is that you have choices. The downside is that you have a lot of choices.
When you’re selecting everything from the floor plan to cabinet hardware, it can be difficult to know which decisions will have the biggest impact on the finished home.
That’s where working with an experienced custom home builder matters.
Your builder and project manager can help you think through details you may not have considered, identify potential problems before construction begins, and determine where it makes sense to spend more now versus where something can easily be changed later.
Our final common home building mistake: not asking enough questions. Don’t be afraid to ask the experts! There is a big difference between seeing something on a floor plan and understanding how it will feel once you’re living in the finished home.
Build for the Way You Actually Live
The best custom homes aren’t necessarily the ones with the most upgrades or the largest floor plans. They’re the homes where the little details make everyday life easier.
Some details may not be as exciting as choosing countertops or flooring, but they’re often what separates a beautiful house from a home that truly works for you.
At Pleasant View Construction, we believe thoughtful planning is one of the most important parts of building an Idaho custom home. By considering both how your home will look and how you’ll live in it, you can create a space you’ll love long after move-in day.